Save
Ask
Tour
Hide
Share
$1,550,000
1 Day On Site

121 NE 34th St PH7
Miami, FL 33137

For Sale|Condominium|Active
3
Beds
3
Total Baths
3
Full Baths
2018
Built
Subdivision:
3401 MIDTOWN CONDO
County:
Miami-Dade
Call Now: +1305-799-9900
Is this the listing for you? We can help make it yours.
+1305-799-9900
121 NE 34th St PH7121 NE 34th St PH7121 NE 34th St PH7121 NE 34th St PH7
Save
Ask
Tour
Hide
Share

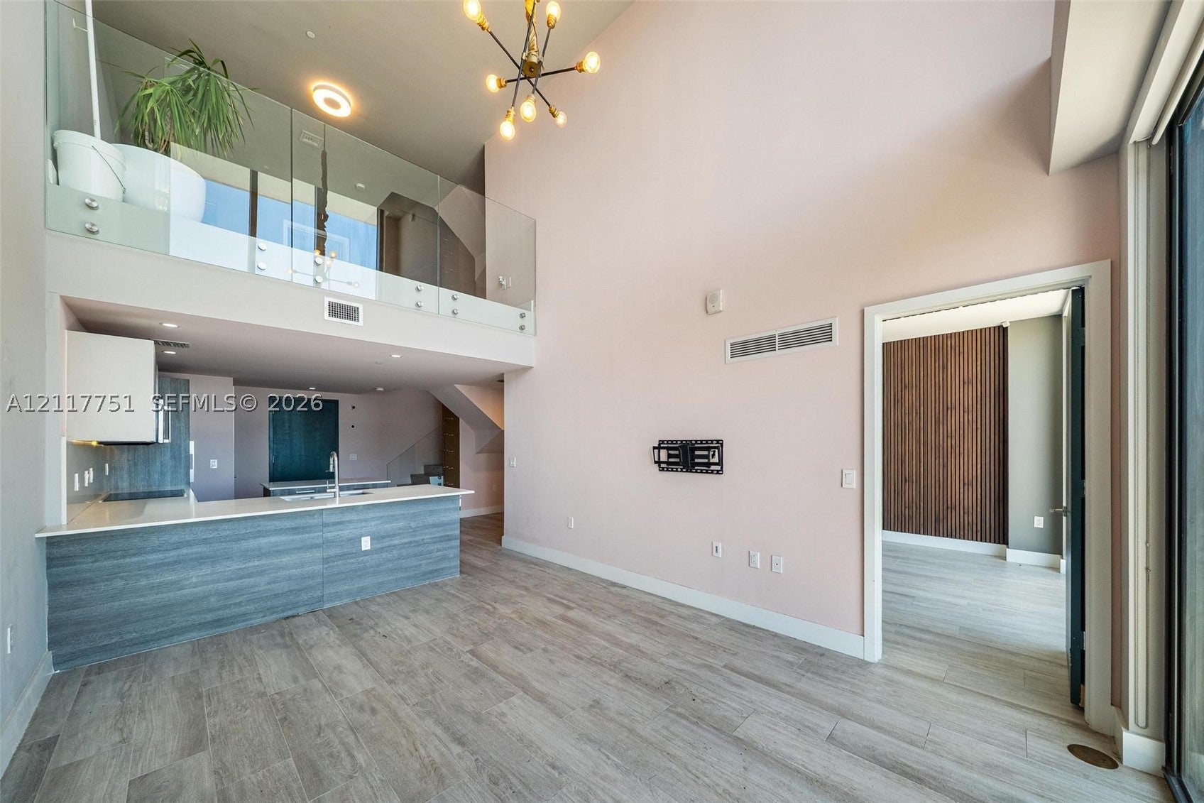
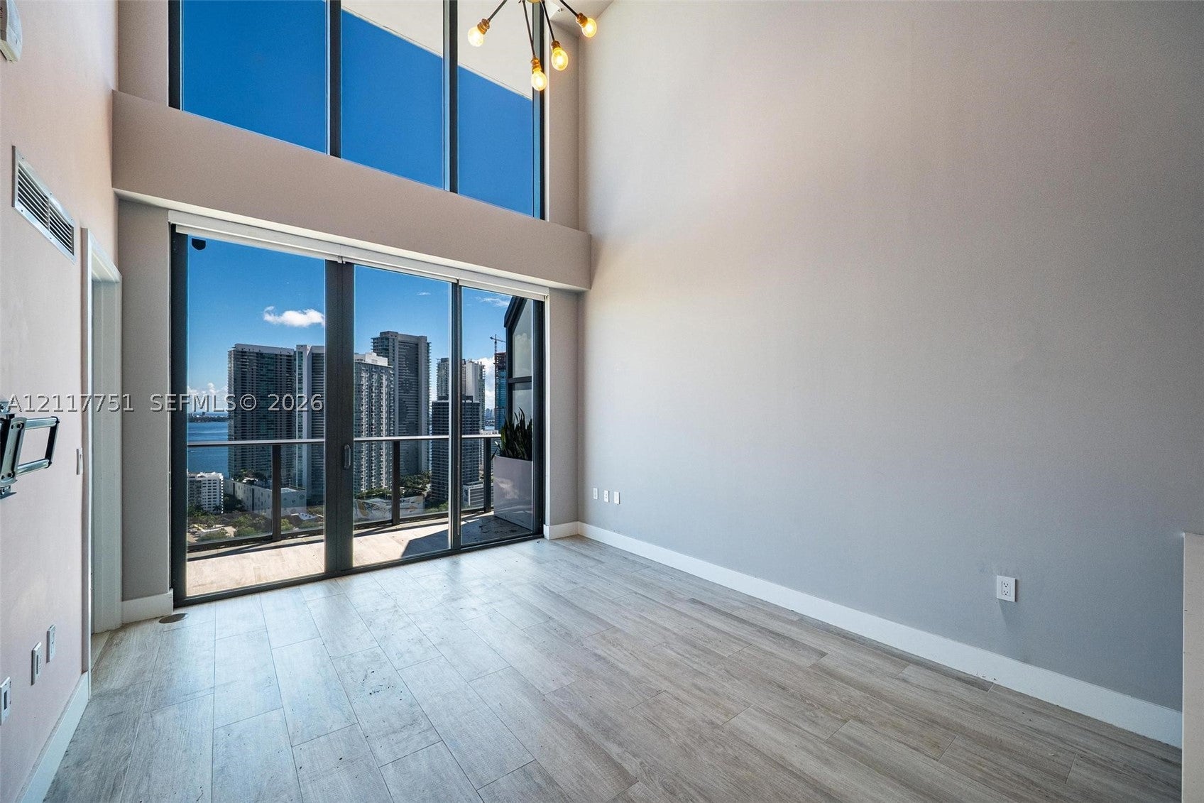
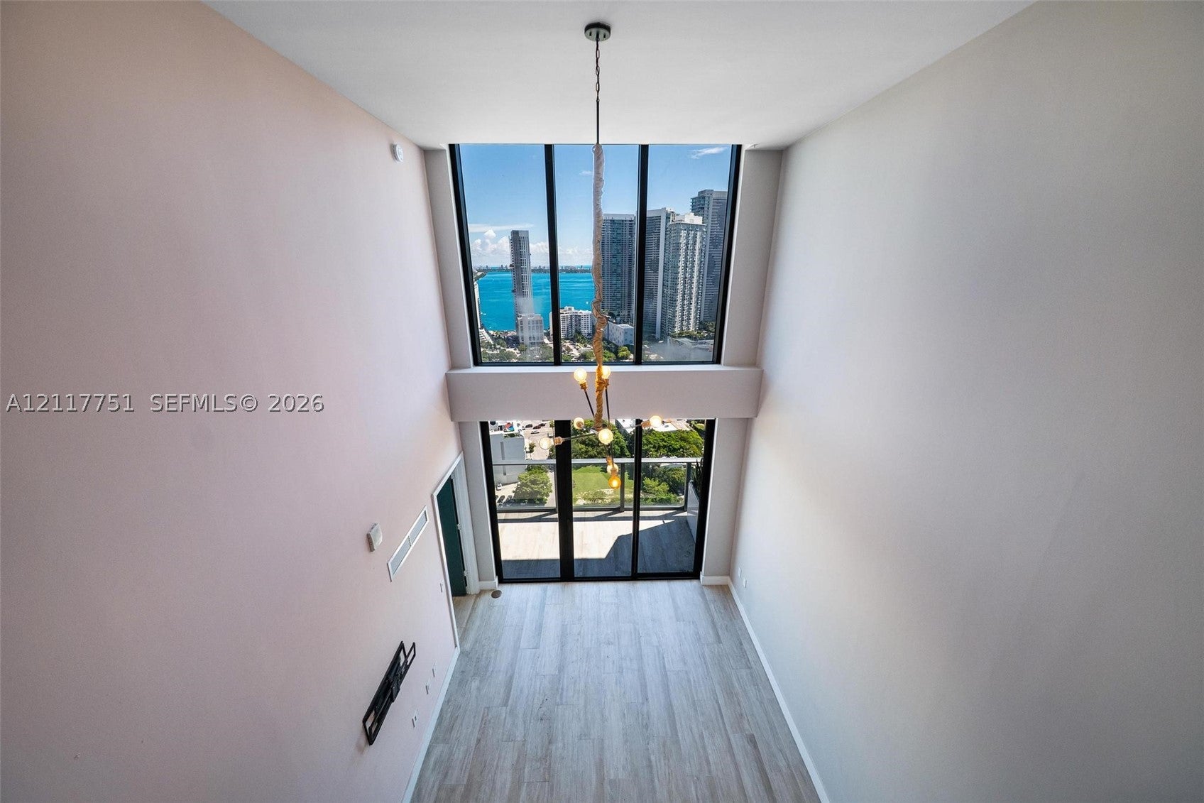
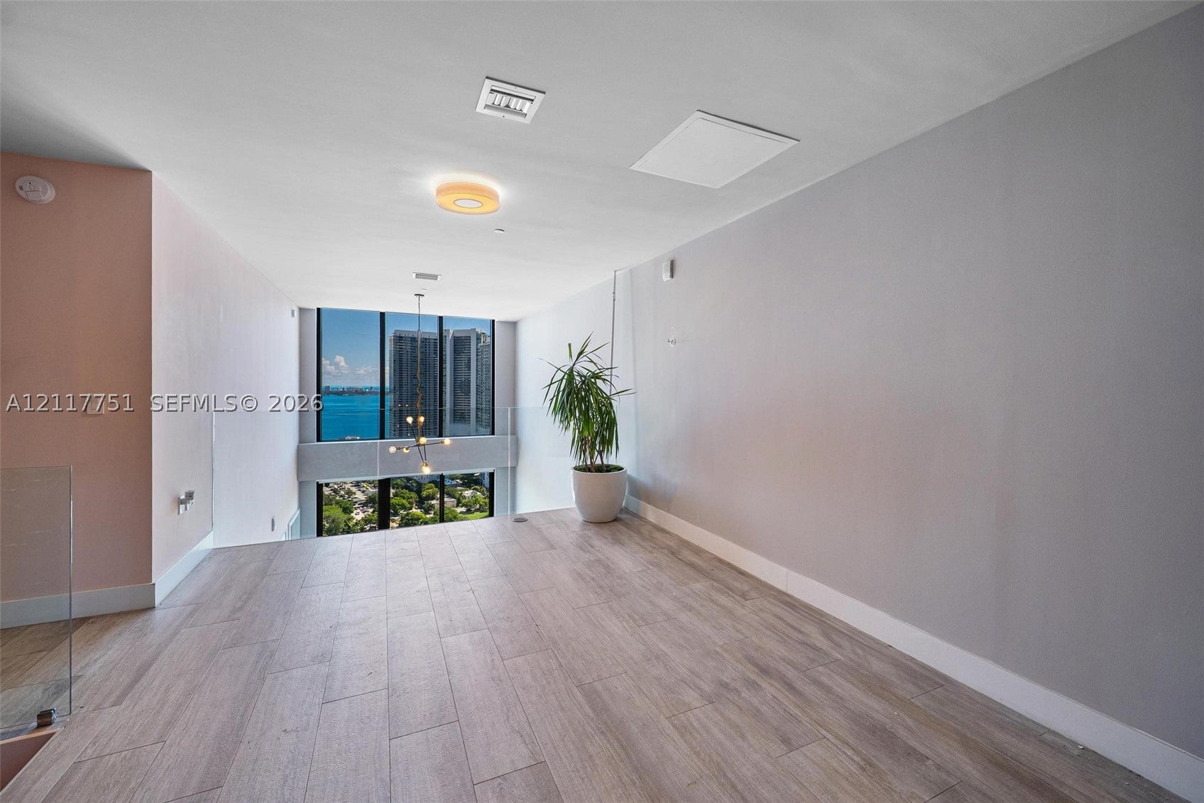
A private rooftop of about 720 SF with its own jacuzzi, 32 floors above Midtown, crowns this three-level Sky Villa penthouse at Hyde Midtown. East exposure and Biscayne Bay views on every level. The entry level opens to a double-height living room wrapped in floor-to-ceiling glass, an open kitchen with island, a dining area, a bedroom with its own full bath and closet, and a 24-foot covered balcony. Upstairs, the primary suite has a walk-in closet and a bath with double vanity, beside an open loft overlooking the living room that works as a third bedroom, family room or office, plus a third full bath. The top level is entirely private: a 25 by 29 foot rooftop terrace with jacuzzi and open views of the bay, Edgewater and Downtown. 3 bedrooms including the open loft, 3 full baths and about 1,569 SF of interior space on the developer floor plan. Tile floors, wood-slat accent walls, custom closets, washer and dryer in the unit, 1 assigned parking space plus valet. Hyde Midtown, with interiors by David Rockwell, delivers a heated pool with cabanas, spa and sauna, fitness center, tennis court, putting green, club and media rooms, children's playroom, dog park and 24-hour concierge. Midtown's shops and restaurants are at the door, the Design District is about 8 minutes on foot, Wynwood about 5 minutes by car, Brickell about 10 and Miami Beach about 15.

Save
Ask
Tour
Hide
Share
Listing Snapshot
Price 
$1,550,000
Days On Site 
1 Day
Bedrooms 
3
Inside Area (SqFt) 
N/A
Total Baths 
3
Full Baths 
3
Partial Baths 
N/A
Lot Size 
N/A
Year Built 
2018
MLS Number 
A12117751
Status 
Active
Property Tax 
$19,228
HOA/Condo/Coop Fees 
$2,330 monthly
Sq Ft Source 
Plans
Friends & Family
Recent Activity
yesterdayListing first seen on site
yesterdayListing updated with changes from the MLS
General Features
Attached Garage 
Yes
Direction Faces 
East
Garage 
Yes
Garage Spaces 
1
Levels 
Three Or MoreMulti/Split
Number Of Stories 
32
Parking 
AssignedAttachedGarageValet
Pets 
Cats OKDogs OKYes
Property Sub Type 
Condominium
Security 
Secured Garage/ParkingKey Card EntrySecurity GuardSmoke Detector(s)
Style 
HighRisePenthouseTriLevel
Utilities 
Cable Available
Interior Features
Appliances 
DryerDishwasherElectric RangeDisposalIce MakerMicrowaveRefrigeratorWasher
Cooling 
Central AirElectric
Flooring 
Tile
Furnished 
Unfurnished
Heating 
CentralElectric
Interior 
Breakfast BarBuilt-in FeaturesHigh CeilingsKitchen IslandWalk-In Closet(s)Master Downstairs
Bedroom 2 
Dimensions - 12x17
Dining Room 
Dimensions - 6x10
Kitchen 
Dimensions - 12x12
Living Room 
Dimensions - 12x15
Loft 
Dimensions - 12x15
Patio 
Dimensions - 25x29
PrimaryBedroom 
Dimensions - 12x12
Save
Ask
Tour
Hide
Share
Exterior Features
Construction Details 
Block
Exterior 
Balcony
Patio And Porch 
Deck
Pool Features 
AssociationHeated
View 
BaySkylineWater
Waterview 
BaySkylineWater
Community Features
Association Amenities 
CabanaClubhouseFitness CenterBarbecuePicnic AreaPlaygroundPoolSaunaSpa/Hot TubTennis Court(s)Elevator(s)Parking
Association Fee 
$2330.0
Association Fee Frequency 
Monthly
MLS Area 
31
Financing Terms Available 
CashConventional
Building Access 
32
Schools
School District
Unknown
Elementary School
Unknown
Middle School
Unknown
High School
Washington; Brooker T
Listing courtesy of Alure Capital

The data relating to real estate for sale on this web site comes in part from the Miami Association of Realtors, Realtor Association of Greater Ft. Lauderdale, and the South Broward Board of Realtors. Information is deemed reliable but not guaranteed. Copyright © 2026, Miami Association of Realtors, Realtor Association of Greater Ft. Lauderdale, and the South Broward Board of Realtors. All rights reserved. The information being provided is for consumers' personal, non-commercial use and may not be used for any purpose other than to identify prospective properties consumers may be interested in purchasing. The use of search facilities of data on the site, other than a consumer looking to purchase real estate, is prohibited.

Neighborhood & Commute
Source: Walkscore
Disclosure: Community information and market data powered by Constellation Data Labs. Information is deemed reliable but not guaranteed.
Save
Ask
Tour
Hide
Share
Call Now Button