Save
Ask
Tour
Hide
Share
$75,000,000
2 Days On Site

300 Biscayne Blvd Way 6301
Miami, FL 33131

For Sale|Condominium|Active
7
Beds
14
Total Baths
10
Full Baths
4
Partial Baths
19,868
SqFt
$3,775
/SqFt
2024
Built
Subdivision:
Aston Martin Residences
County:
Miami-Dade
Call Now: +1305-799-9900
Is this the listing for you? We can help make it yours.
+1305-799-9900
300 Biscayne Blvd Way 6301300 Biscayne Blvd Way 6301300 Biscayne Blvd Way 6301300 Biscayne Blvd Way 6301
Save
Ask
Tour
Hide
Share

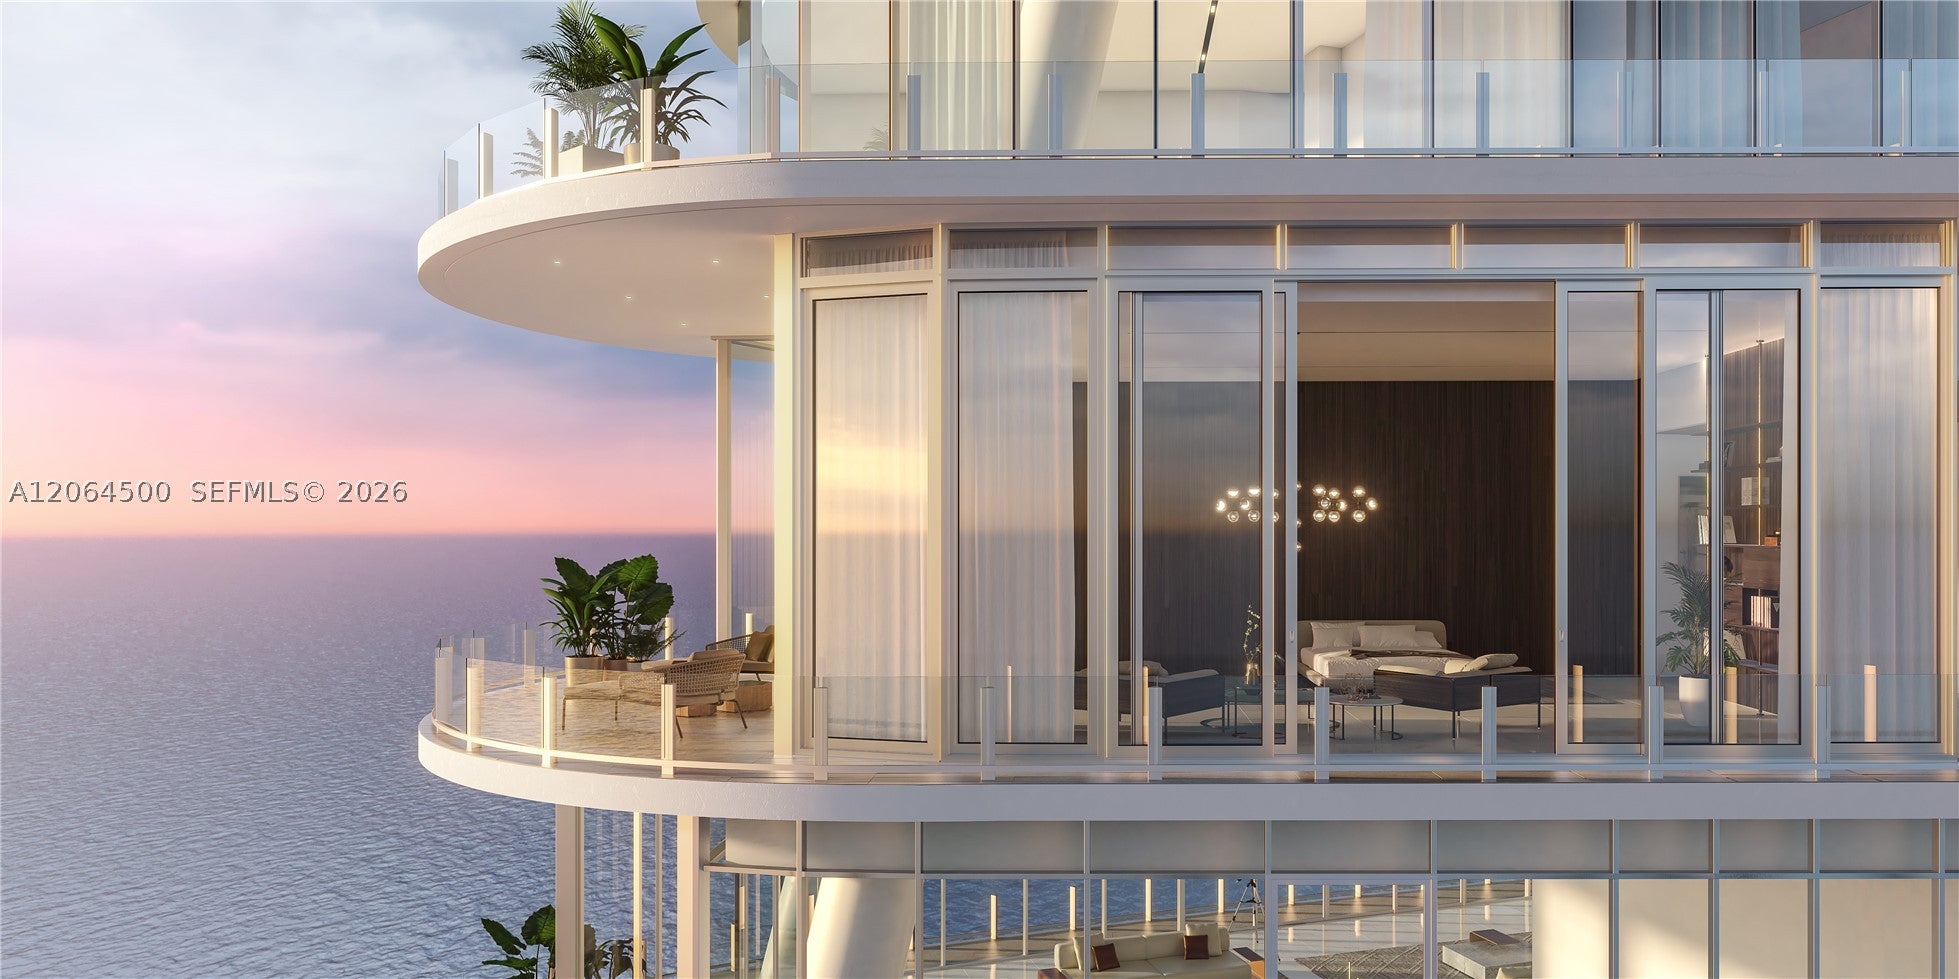
Introducing the UNIQUE Triplex Penthouse at Aston Martin Residences-the crown jewel of the building. Spanning three levels across floors 63–65 with 19,868 interior SF, this one-of-a-kind sky estate offers breathtaking 360-degree views of Biscayne Bay, the Atlantic Ocean, and the Miami skyline. Currently under construction with completion expected Q4, the residence features natural Travertine, wide-plank white oak flooring, white Thassos marble, and custom Poliform Italian closets. Expansive terraces and a private rooftop pool create seamless indoor-outdoor living high above the city. The residence also includes an air-conditioned private garage and three side-by-side parking spaces, along with an Aston Martin Vulcan—one of the world’s rarest hypercars. A truly exceptional opportunity to own one of Miami’s most significant residences at the iconic Aston Martin Residences.

Save
Ask
Tour
Hide
Share
Listing Snapshot
Price 
$75,000,000
Days On Site 
2 Days
Bedrooms 
7
Inside Area (SqFt) 
19,868 sqft
Total Baths 
14
Full Baths 
10
Partial Baths 
4
Lot Size 
N/A
Year Built 
2024
MLS® Number 
A12064500
Status 
Active
Property Tax 
$978,134
HOA/Condo/Coop Fees 
$39,515 monthly
Sq Ft Source 
Builder
Friends & Family
Recent Activity
yesterdayStatus changed to Active
yesterdayListing updated with changes from the MLS®
3 days agoListing first seen on site
General Features
Attached Garage 
Yes
Disclosures 
Other
Garage 
Yes
Garage Spaces 
5
Green Energy Efficient 
Appliances
Levels 
Three Or More
Number Of Stories 
65
Parking 
AssignedAttachedCoveredGarageValetGarage Door Opener
Pets 
Cats OKDogs OKYes
Property Condition 
New Construction
Property Sub Type 
Condominium
Security 
Secured Garage/ParkingSecurity GuardSmoke Detector(s)
Style 
HighRise
Utilities 
Cable Available
Interior Features
Appliances 
DryerDishwasherElectric RangeDisposalIce MakerMicrowaveOtherRefrigeratorWine CoolerWasher
Cooling 
Central AirZoned
Flooring 
HardwoodMarbleOtherWood
Heating 
Central
Interior 
BidetEntrance FoyerHigh CeilingsWalk-In Closet(s)ElevatorMaster Downstairs
Bedroom 2 
Dimensions - 23'-6"x14'-2"
Bedroom 3 
Dimensions - 18'-5"x17'-2"
Bedroom 4 
Dimensions - 12'-4"x19'-1"
Bedroom 5 
Dimensions - 18'-11"x21'-1"
Dining Room 
Dimensions - 43'-2"x 21'-2"
Kitchen 
Dimensions - 24'-1"x 28'-1"
Living Room 
Dimensions - 49'-2"x 17'-3"
Other 
Dimensions - 15'-7"x10'-0"
PrimaryBedroom 
Dimensions - 24'-11"x 18'-5"
Save
Ask
Tour
Hide
Share
Exterior Features
Exterior 
Balcony
Lot Features 
Waterfront
Patio And Porch 
PorchWrap Around
Pool Features 
Association
View 
BayRiverWater
Waterfront 
Yes
Waterfront Features 
Ocean FrontRiver Front
Waterview 
BayRiverWater
Community Features
Accessibility Features 
Accessible EntranceAccessible Full BathAccessible Elevator InstalledAccessible Doors
Association Amenities 
BoatingBeach RightsBoat DockMarinaCabanaClubhouseFitness CenterPoolSaunaSpa/Hot TubTrashElevator(s)Hot WaterParking
Association Dues 
39515
Building Access 
63
Financing Terms Available 
CashConventional
HOA Fee Frequency 
Monthly
MLS Area 
42
Listing courtesy of Miami Royal Realty, LLC.

The data relating to real estate for sale on this web site comes in part from the Miami Association of Realtors, Realtor Association of Greater Ft. Lauderdale, and the South Broward Board of Realtors. Information is deemed reliable but not guaranteed. Copyright © 2026, Miami Association of Realtors, Realtor Association of Greater Ft. Lauderdale, and the South Broward Board of Realtors. All rights reserved. The information being provided is for consumers' personal, non-commercial use and may not be used for any purpose other than to identify prospective properties consumers may be interested in purchasing. The use of search facilities of data on the site, other than a consumer looking to purchase real estate, is prohibited.

Neighborhood & Commute
Source: Walkscore
Disclosure: Community information and market data powered by Constellation Data Labs. Information is deemed reliable but not guaranteed.
Save
Ask
Tour
Hide
Share
Call Now Button